
Just Listed




Address
5952 Glen Cove Dr, Baton Rouge, LA
Price
$ 554,000
Property Attributes
- MLS#2026017661
- TypeSingle Family
- Listing Status Active
- ParishEast Baton Rouge
- CityBaton Rouge
- AreaEBR MLS Area 62
- NeighborhoodBluebonnet Terrace
- Zip70809
- StyleTraditional
- Year Built1997
- Price$ 554,000
- Bedrooms3
- Full Bathrooms3
- Half Bathrooms0
- Sqr Footage2431
- Lot Size0.16 Acres
Data Source:
Greater Baton Rouge MLS (GBRAR)
Property Description
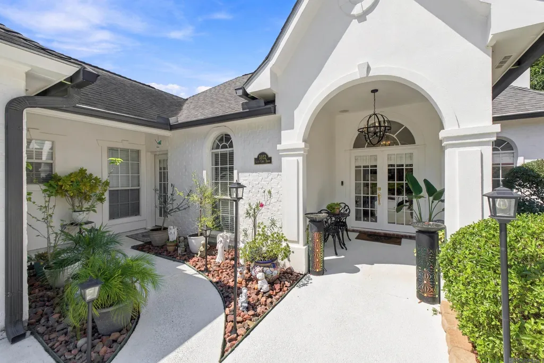
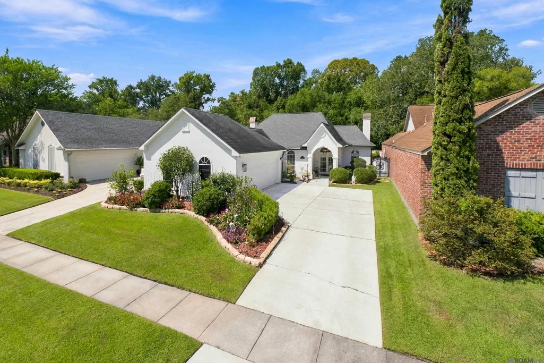
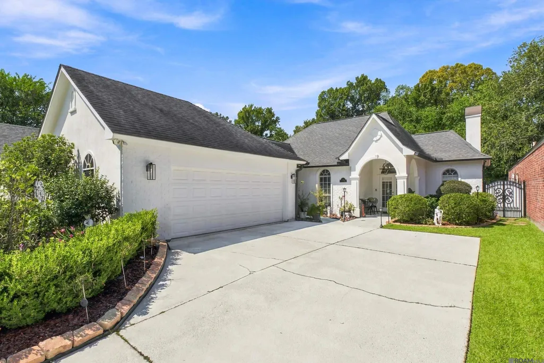
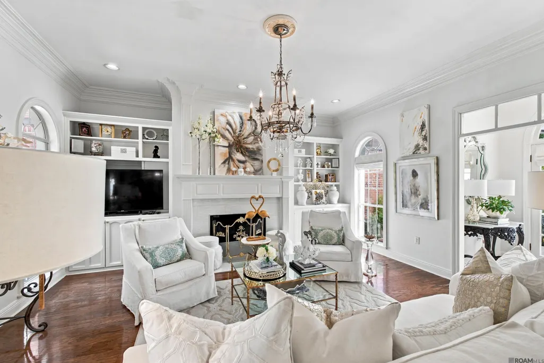
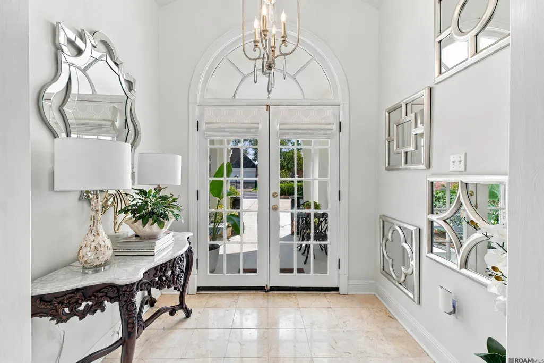
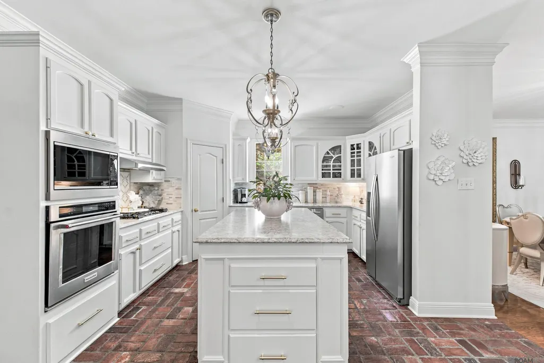
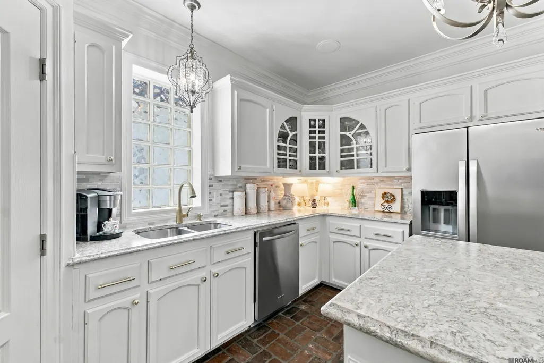
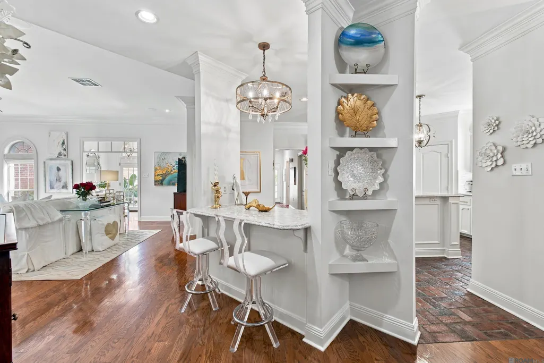
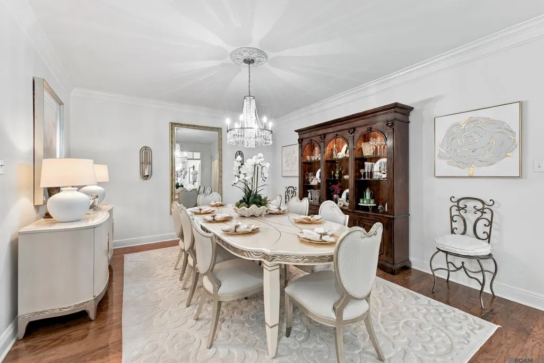
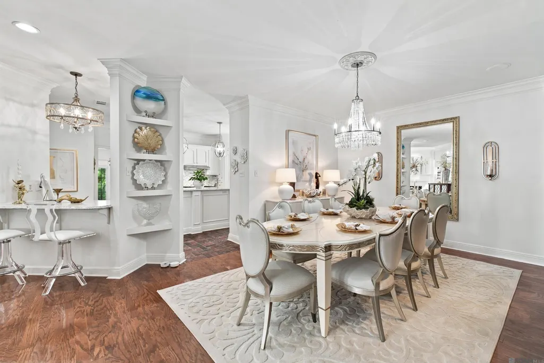
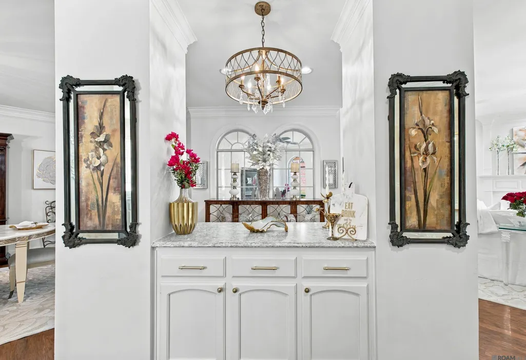
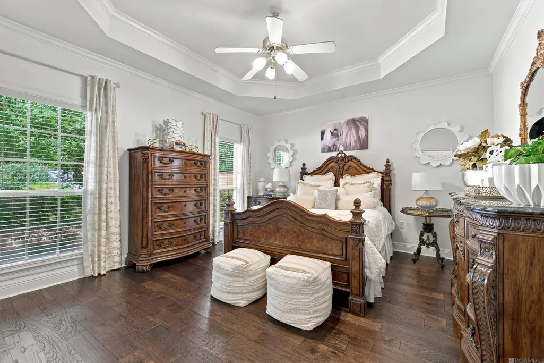
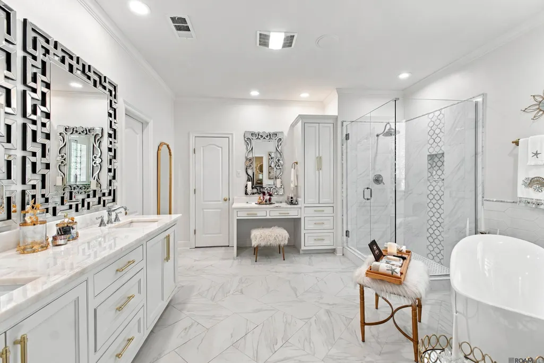
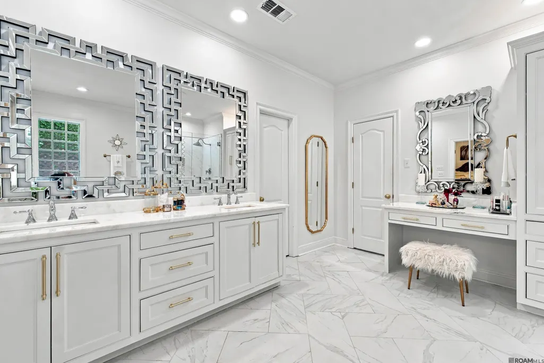
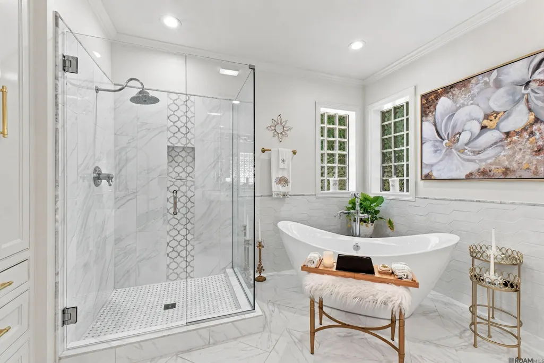
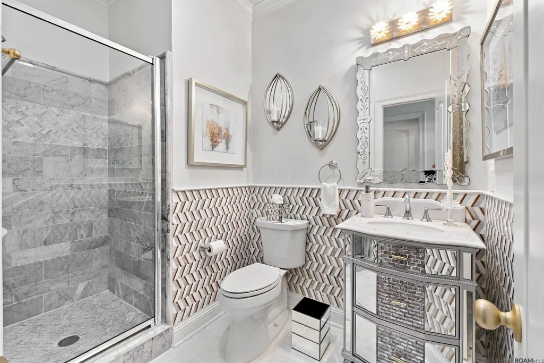
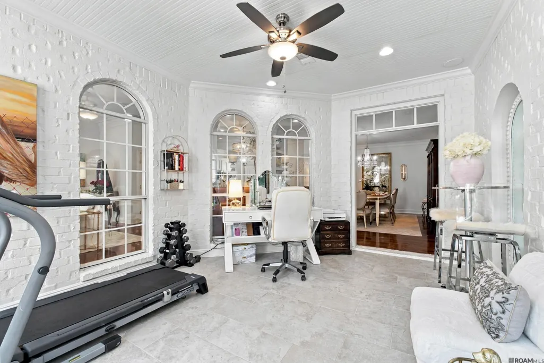
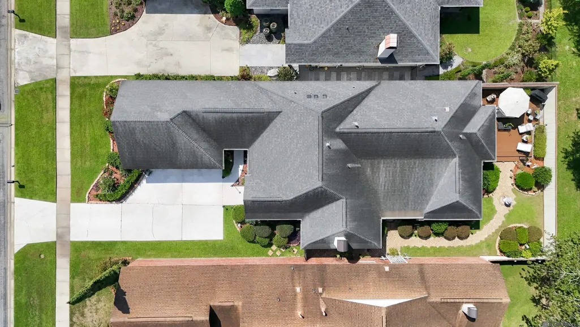
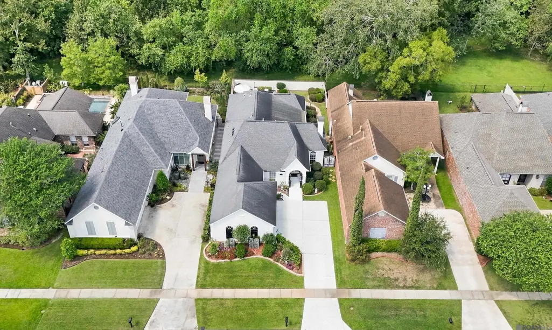
Welcome home to a beautifully updated and thoughtfully maintained property where major improvements, stylish finishes, and practical upgrades come together. From the moment you arrive, you’ll notice the attention to detail throughout this exceptional home. Inside, the home has been freshly painted throughout with new lighting fixtures. The kitchen has been beautifully updated with Cambria quartz countertops, a striking marble accent surrounding the stove and hood area, and KitchenAid stainless steel appliances. Additional custom touches include triple and double crown molding throughout the home and new doorknobs. The enclosed patio has been transformed into a versatile office or flex space, offering even more usable living area. The primary suite has received extensive updates, including new flooring in 2019 and a completely remodeled primary bathroom with 3cm Princess White marble. The hall bathroom was also completely remodeled with elegant Carrara marble tile. The garage offers both functionality and storage, featuring epoxy-coated flooring and extensive shelving added to the storage room. The home also features a whole-house surround sound system and two water heaters, one of which was replaced in approximately 2021. The HVAC system has been professionally serviced twice annually, providing reliable heating and cooling. The exterior features new gutters around the entire home (2022), and a French drain added in 2018. The landscaping has been completely redone in both the front and backyard, complemented by a beautiful brick paver walkway. Enjoy the outdoors from the new Trex decking installed in 2024, while the fenced backyard offers privacy with a custom wood and wrought-iron gate. Modern exterior lighting has been added to the garage and front porch for an updated look, while Ring cameras and motion-sensor lighting provide added convenience and security. All custom-made drapes/roman shades remain with the home.
| Price History | |
|---|---|
| 9/26/2026 | Listed $554,000 |
General Features
| Sewer | Public Sewer |
|---|---|
| Heating | Central |
| Cooling | Central Air,Ceiling Fan(s) |
| Utilities | Cable Connected |
| Roof | Shingle |
| Appliances | Gas Cooktop,Dishwasher,Disposal,Microwave,Oven |
| HOA Fee | 150 |
| Gas Y/N | Delta Utilities |
| Association Fee Includes | Common Areas,Maint Subd Entry HOA |
| Patio/Porch Features | Deck |
| Architectural Style | Traditional |
| Security Features | Security System,Smoke Detector(s) |
| Construction Materials | Brick Siding,Stucco Siding,Frame |
| Year Built | 1997 |
| Stories Count | 1 |
| Property Subtype | Detached Single Family |
| Community Features | Sidewalks |
| Assoc Fee Paid Per | Annually |
| County | East Baton Rouge |
| New Construction | false |
| Property Type | Residential |
| HOA | true |
| Attached Garage | false |
| Subdivision Name | Bluebonnet Terrace |
| Garage Y/N | true |
| Full Baths | 3 |
| Status | Active |
| Directions | Blue Cross Parkway to Groner Ave, South Floynell Dr, Right on Azrok Ave, Right on Cherrywood, Right on E Groner, Left on Glen Cove Dr and the house will be on the right. |
| City | Baton Rouge |
| High School District | East Baton Rouge |
| MLS Area | EBR MLS Area 62 |
| Lot Size Square Feet | 6969.6 |
| Carport Y/N | false |
| Home Warranty Y/N | false |
| Property Condition | Updated/Remodeled |
| Building Area Units | Square Feet |
| Primary Bedroom Level | First |
| Living Area Units | Square Feet |
| Standard Status | Active |
| Middle/Junior School District | East Baton Rouge |
| Elementary School District | East Baton Rouge |
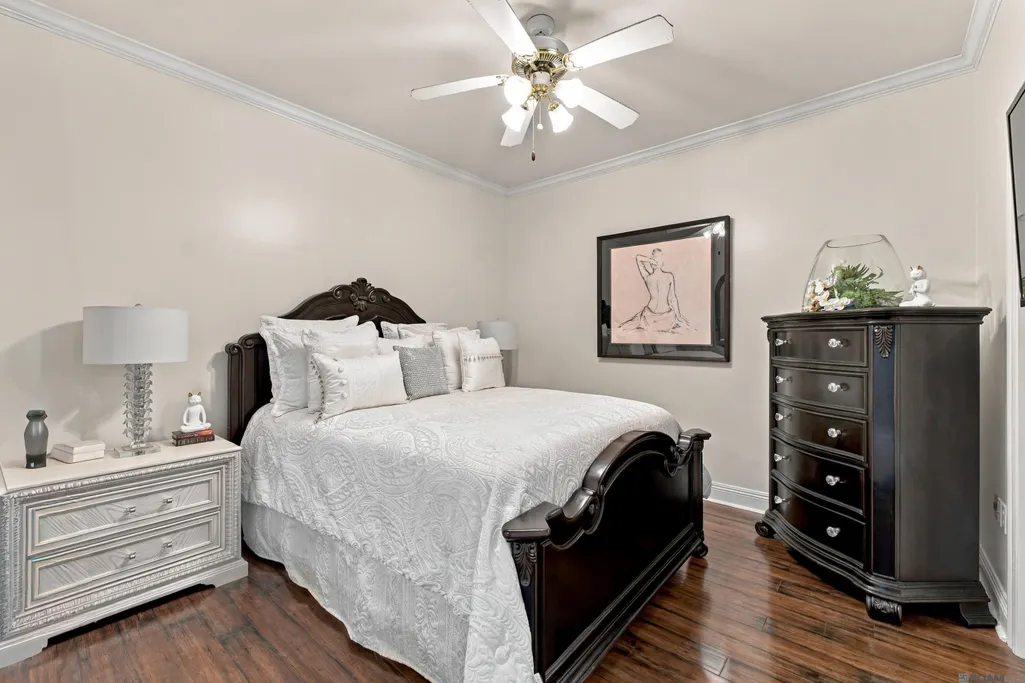
| First Bedroom Level | First |
| First Bedroom Width | 11.9 |
| Legal Description | Ward: 3-3, Subdivision: Bluebonnet Terrace, Lot: 10. 1st Filing. Resub. 1995.2005. (351-11718). |
Interior Features
| Interior Amenities | Breakfast Bar,Eat-in Kitchen,Attic Access,Built-in Features,Ceiling 9'+,Tray Ceiling(s),Ceiling Varied Heights,Crown Molding,Sound System |
|---|---|
| Flooring | Brick,Ceramic Tile,Wood |
| Fireplace Features | 1 Fireplace,Gas Log,Wood Burning |
| Kitchen Level | First |
| Air Conditioning Y/N | true |
| Heating Y/N | true |
| Window Features | Window Treatments |
| Fireplace Y/N | true |
| Laundry Features | Inside,Washer/Dryer Hookups |
| Total Bedrooms | 3 |
| Living Room Level | First |
| LivingAreaSource | Estimated |
| Kitchen Features | Counters Solid Surface,Kitchen Island,Pantry,Cabinets Custom Built |
| Total Baths | 3 |
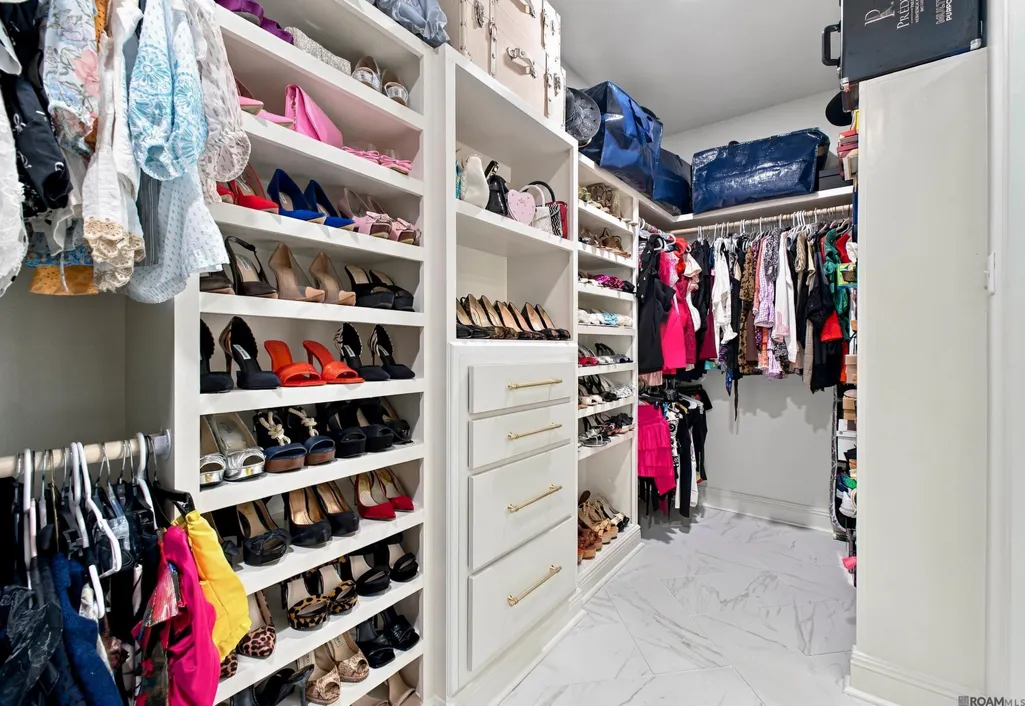
| Primary Bathroom Features | Double Vanity,Separate Shower,Soaking Tub,Walk-In Closet(s) |
| Kitchen Area | 232.14 |
| Living Room Area | 348.84 |
| Primary Bedroom Area | 220.1 |
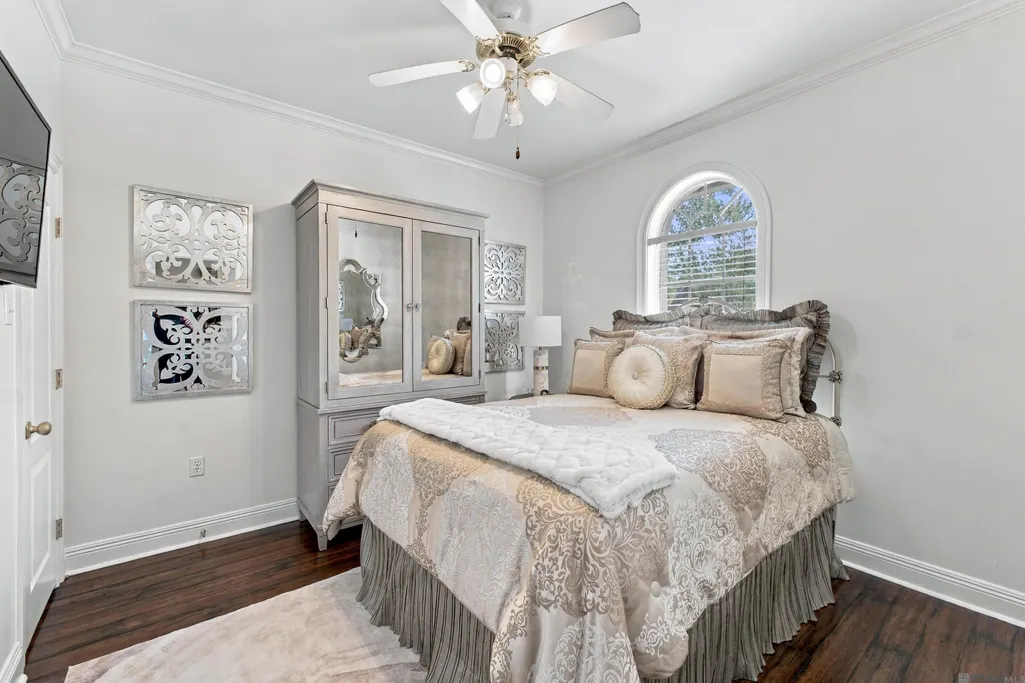
| Primary Bedroom Features | Ceiling 9ft Plus,Ceiling Fan(s),Tray Ceiling(s),En Suite Bath,Split |
| Primary Bedroom Width | 15.5 |
| Dining Room Level | First |
| Dining Room Area | 297.48 |
Exterior Features
| Exterior Amenities | Landscaped,Outdoor Speakers,Lighting |
|---|---|
| Fencing | Full,Wood |
| Parking Features | 2 Cars Park,Garage,Garage Door Opener |
| Water Source | Public |
| Total Parking | 2 |
| Lot Size Area | 6969.6 |
| Foundation Details | Slab |
| Building Area Total | 3171 |
| Lot Dimensions | 146x50 |
| Lot Size Acres | 0.16 |
Amenities
- Foreclosure
- Views
- Short Sale
- New Construction
- Adult 55+
- Lease To Own
- No HOA Fees
- Furnished
- Primary On Main
- Air Conditioning
- Seller Finance
- Green
- Fixer Upper
- Horse
- Golf
- Fireplace
- Deck
- Garage
- Basement
- Pool
Property vs Single Family Average in 70809
Price
Year Built
 The multiple listing information is provided by the Greater Baton Rouge Association of REALTORS®, Inc. multiple listing service from a copyrighted compilation of listings. The compilation of listings and each individual listing are ©2026 MLS. All Rights Reserved. The information provided is for clients' personal, non-commercial use and may not be used for any purpose other than to identify prospective properties clients may be interested in purchasing. All properties are subject to prior sale
 Copyright © 2026 New Orleans Metropolitan Association of REALTORS®, Inc. All Rights Reserved. The sharing of MLS database, or any portion thereof, with any unauthorized third party is strictly prohibited. Information contained on this site is believed to be reliable; yet, users of this web site are responsible for checking the accuracy, completeness, currency, or suitability of all information. Neither the New Orleans Metropolitan Association of REALTORS®, Inc. nor the Gulf South Real
