
Address
513 S Church St, Garyville, LA
Price
$ 219,900
Property Attributes
- MLS#2025013191
- TypeSingle Family
- Listing Status Active
- ParishSt. John The Baptist
- CityGaryville
- AreaNo Area
- NeighborhoodHope Plantation
- Zip70051
- StyleCottage
- Year Built1915
- Price$ 219,900
- Bedrooms3
- Full Bathrooms1
- Half Bathrooms0
- Sqr Footage1903
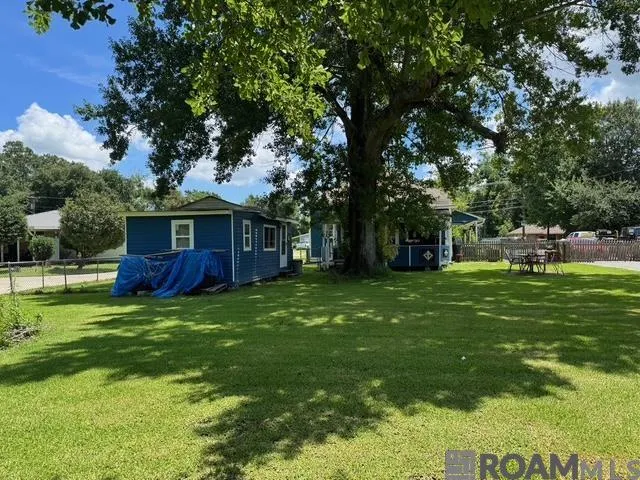
- Lot Size0.48 Acres
Data Source:
Greater Baton Rouge MLS (GBRAR)
Property Description
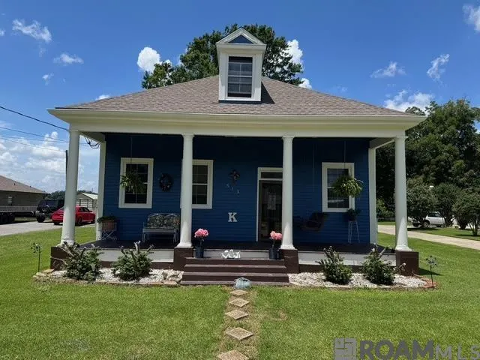
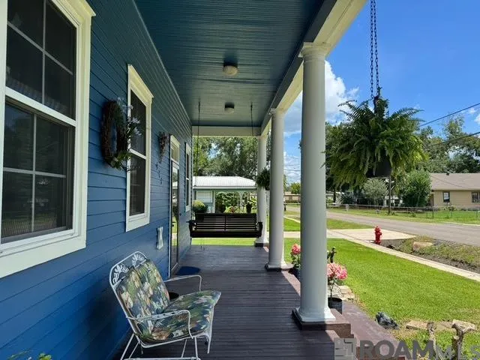
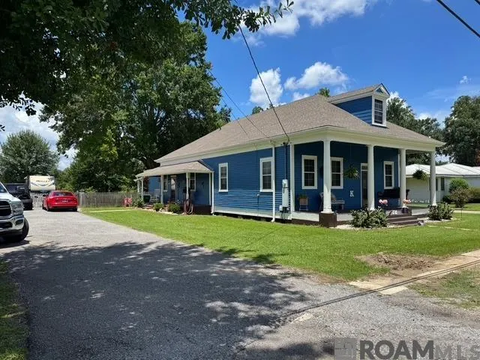
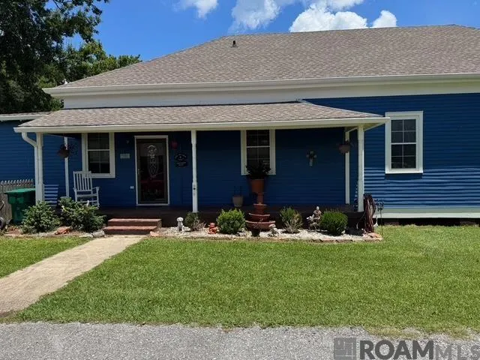
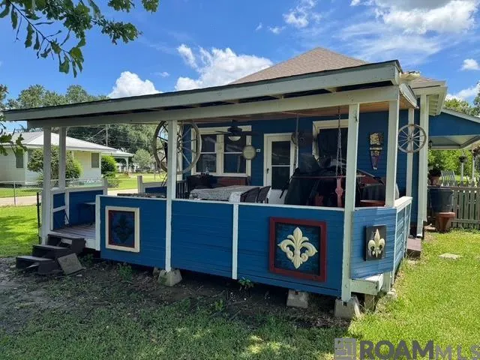
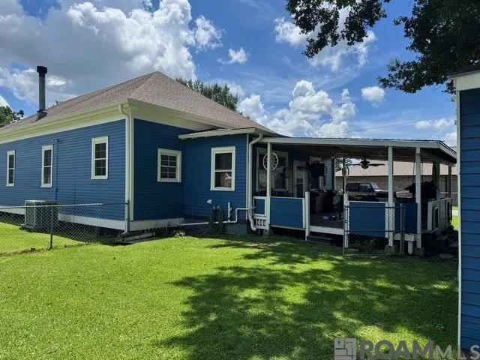
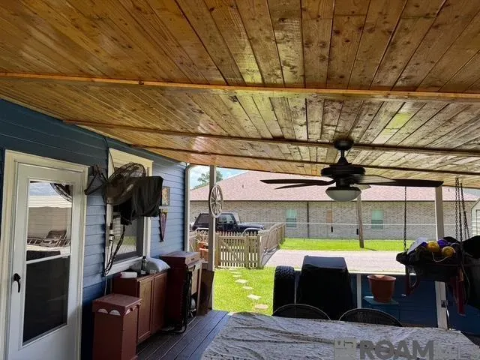
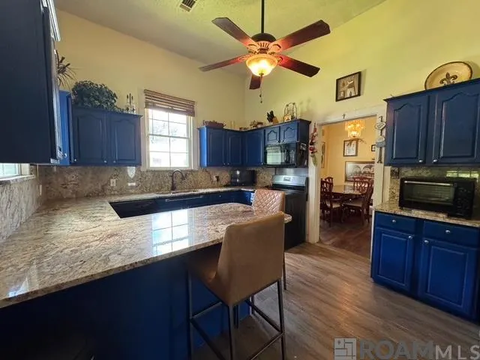
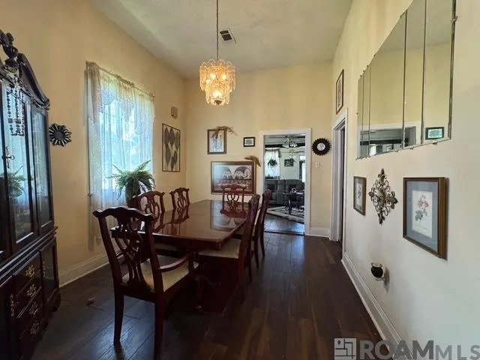
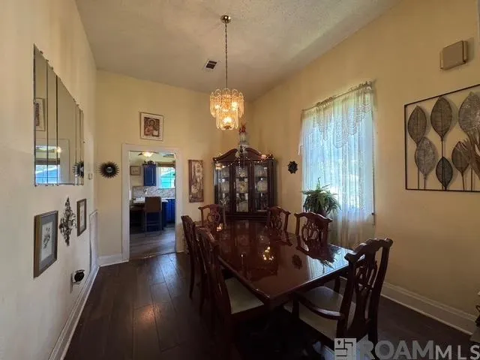
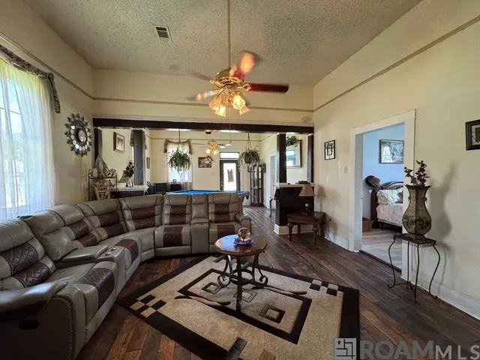
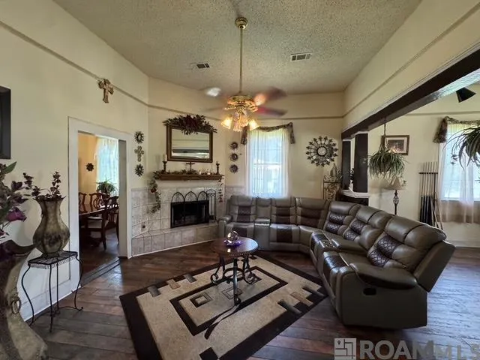
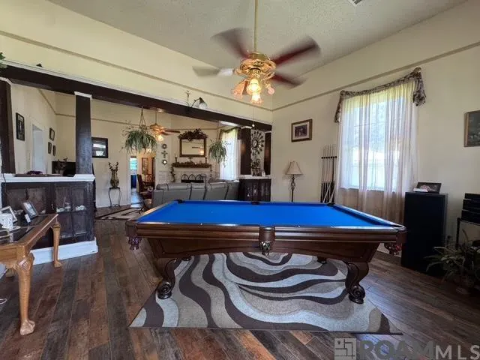
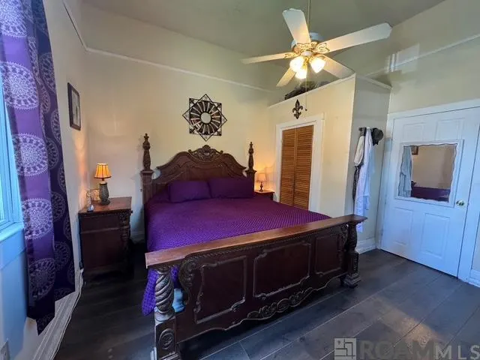
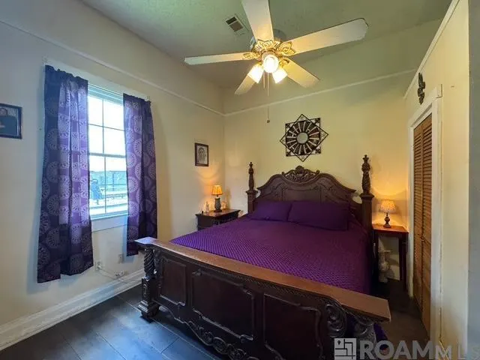
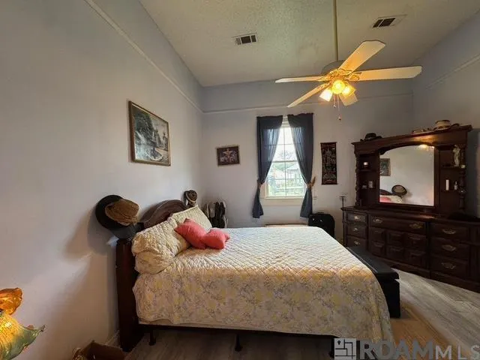
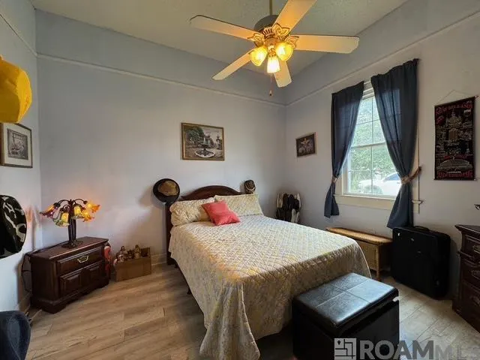
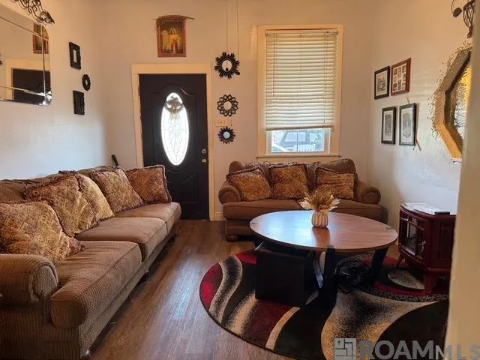
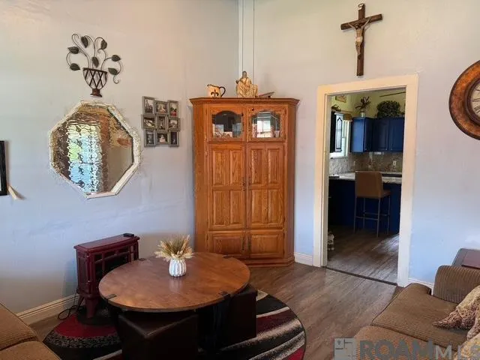
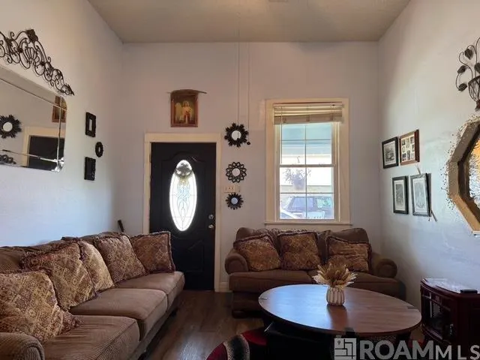
Welcome to 513 South Church Street, a distinctive South Louisiana home with a story that reaches back to the days when the land surrounding Garyville was part of the historic Hope Plantation. The Hope Plantation property dates to the 19th century and was part of the agricultural landscape that helped shape the community of Garyville. Today, this home stands as a tangible reminder of that earlier era—a time when homes were constructed with an emphasis on craftsmanship, substantial materials and longevity. Built in approximately 1915, this home possesses something increasingly difficult to find: the substance and craftsmanship of a bygone era. This isn’t modern construction made to resemble an older home. This is the real thing. Constructed largely of cypress, the home features the kind of heavy, substantial construction that was common more than a century ago. You’ll find true 2x4 and 2x6 dimensional lumber, genuine tongue-and-groove wood roof decking, walls and floors, and approximately 11-foot ceilings that give the interior an unmistakable sense of scale and character. The craftsmanship continues with beautiful Craftsman-style columns separating the formal living room and family room, while the home’s original character remains evident throughout. These are the details that are difficult—and often impossible—to reproduce in a modern home. And perhaps most impressive is what the house has endured. This home has weathered multiple South Louisiana hurricanes, yet its substantial construction has stood the test of time. Modern improvements, including updated plumbing and electrical systems in 2000, have been incorporated while retaining the character and integrity that make the home special. The roof is approximately six years old, and insulation has been added beneath the flooring system and in the attic. Come experience it for yourself—and imagine becoming the next chapter in the story of this remarkable Garyville home.
| Price History | |
|---|---|
| 12/9/2025 | Listed $227,500 |
| 12/31/2025 | 4$237,500 |
| 1/9/2026 | 5$225,000 |
| 1/27/2026 | 2$220,000 |
| 2/10/2026 | 2$215,000 |
| 5/27/2026 | 4$205,500 |
| 5/29/2026 | 3$199,900 |
| 6/4/2026 | 20$240,000 |
| 7/26/2026 | 4$230,000 |
| 8/8/2026 | 4$219,900 |
| 8/11/2026 | 5$209,900 |
| 8/14/2026 | 5$199,999 |
| 8/23/2026 | 10$219,900 |
General Features
| Sewer | Public Sewer |
|---|---|
| Heating | Central,Electric |
| Cooling | Central Air,Ceiling Fan(s) |
| Roof | Shingle |
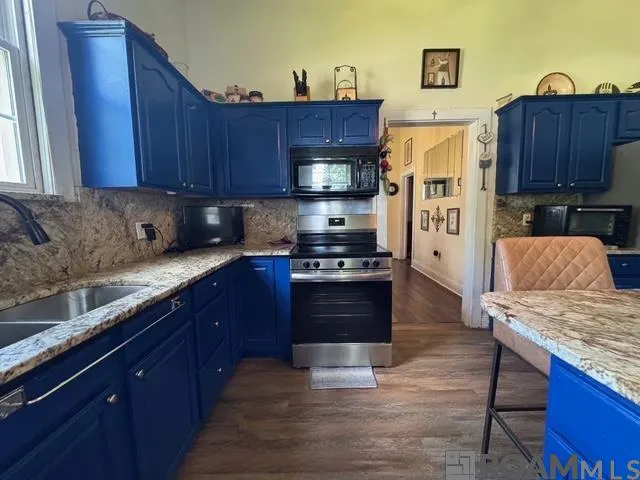
| Appliances | Electric Cooktop,Microwave,Range/Oven,Self Cleaning Oven,Electric Water Heater |
| Gas Y/N | None |
| Patio/Porch Features | Deck,Covered,Patio: Wood |
| Architectural Style | Cottage |
| Security Features | Smoke Detector(s) |
| Construction Materials | Wood Siding,Frame |
| Year Built | 1915 |
| Stories Count | 1 |
| Property Subtype | Detached Single Family |
| Assoc Fee Paid Per | Annually |
| County | St. John The Baptist |
| New Construction | false |
| Property Type | Residential |
| Attached Garage | false |
| Subdivision Name | Hope Plantation |
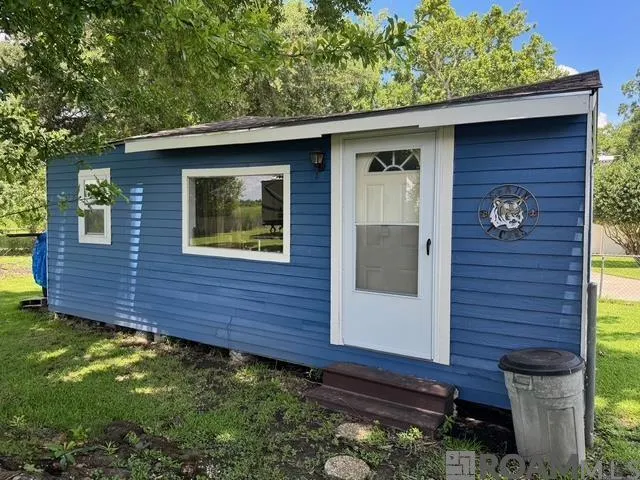
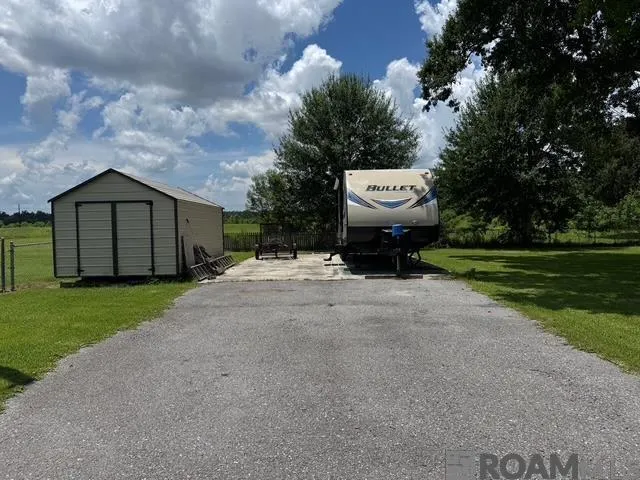
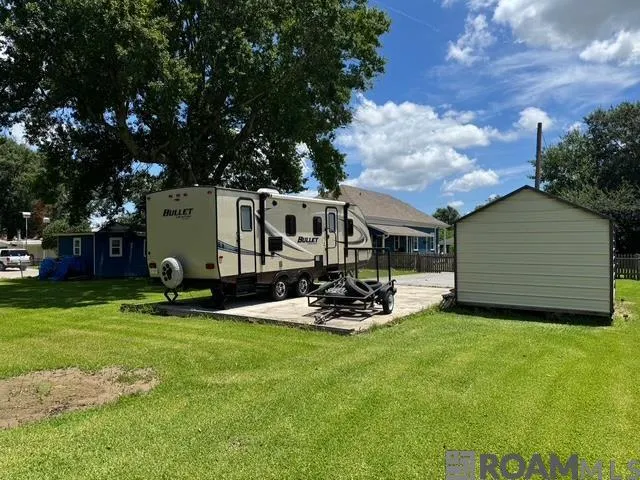
| Other Structures | Storage Shed/Bldg. |
| Full Baths | 1 |
| Status | Active |
| Directions | From Baton Rouge take I-10 South toward New Orleans. Take Hwy 61 Exit and travel south to LA 54 then turn right on LA 54. Take a slight left onto Garyville Northern St., left on Anthony F Monica St. then right on S Church St. Home is on the right. |
| City | Garyville |
| High School District | St. John the Baptist Parish |
| MLS Area | No Area |
| Lot Size Square Feet | 20908.8 |
| Carport Y/N | false |
| Home Warranty Y/N | false |
| Building Area Units | Square Feet |
| Primary Bedroom Level | First |
| Living Area Units | Square Feet |
| Standard Status | Active |
| Middle/Junior School District | St. John the Baptist Parish |
| Elementary School District | St. John the Baptist Parish |
| Legal Description | LOT 8 SQ SUB HOPE PLT COB 365/566 (113.40'X115.12'X185' ) ( OUT OF ASST 0600082000) |
Interior Features
| Interior Amenities | Attic Access,Built-in Features,Ceiling 9'+ |
|---|---|
| Flooring | Ceramic Tile,Laminate,VinylTile Floor |
| Fireplace Features | 1 Fireplace,Wood Burning |
| Kitchen Level | First |
| Air Conditioning Y/N | true |
| Heating Y/N | true |
| Window Features | Window Treatments |
| Fireplace Y/N | true |
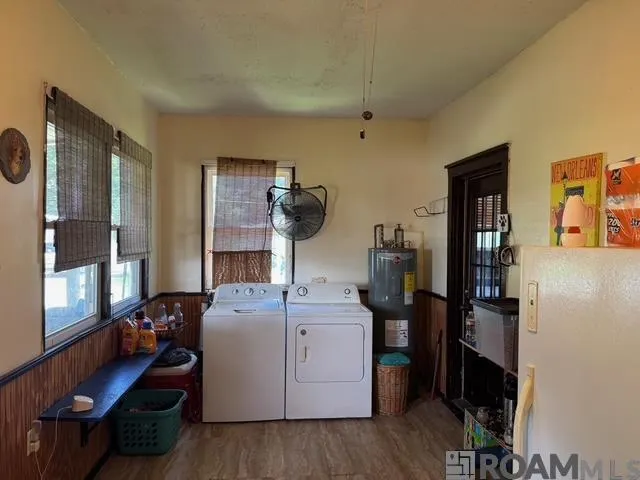
| Laundry Features | Inside,Washer/Dryer Hookups |
| Total Bedrooms | 3 |
| Living Room Level | First |
| LivingAreaSource | Appraiser |
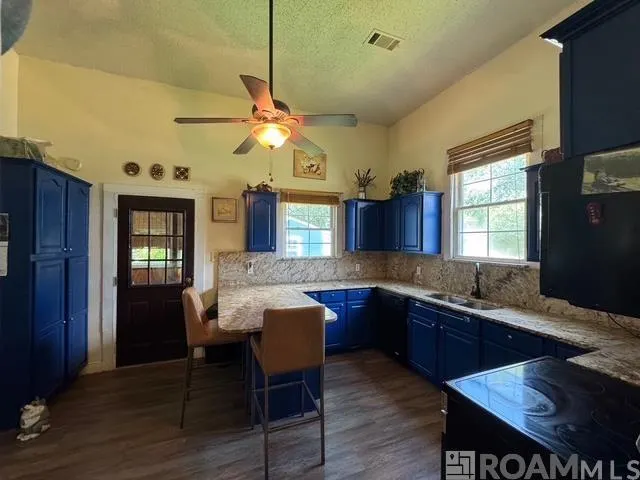
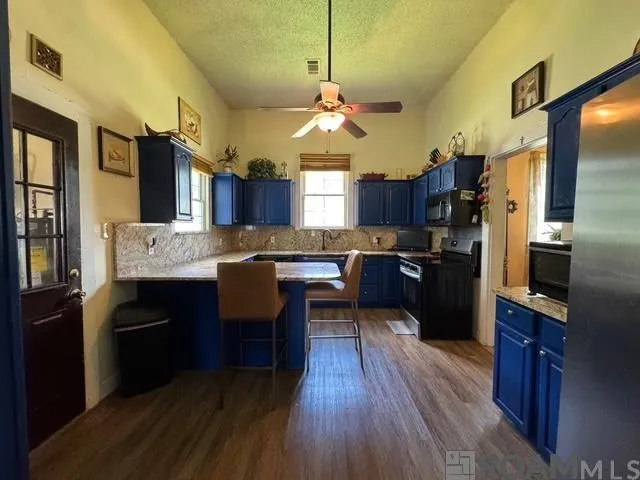
| Kitchen Features | Granite Counters,Pantry,Cabinets Custom Built |
| Total Baths | 1 |
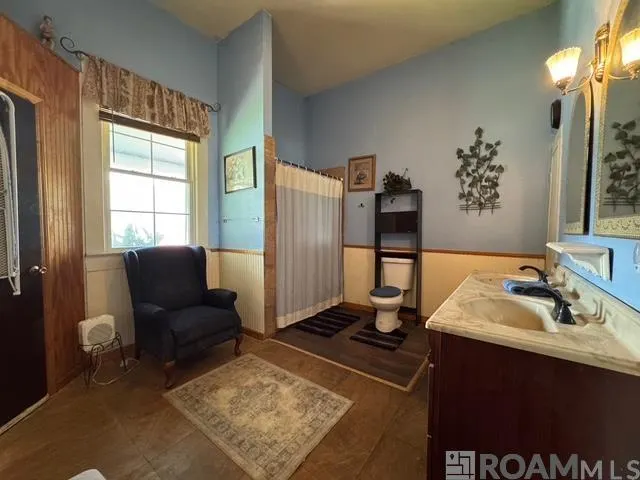
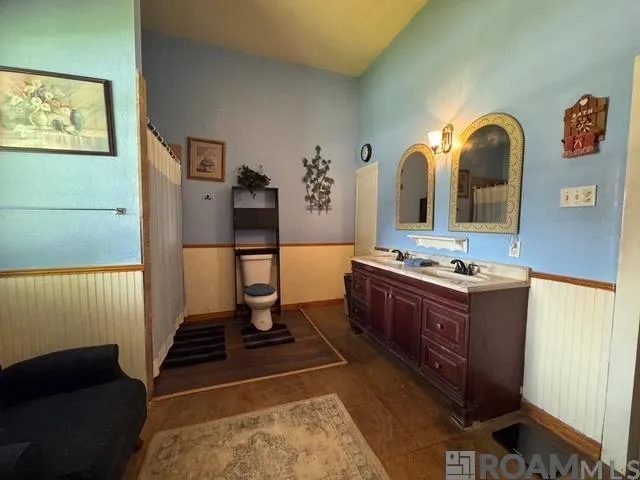
| Primary Bathroom Features | Double Vanity,Shower Combo |
| Kitchen Area | 173.28 |
| Family Room Area | 206.36 |
| Living Room Area | 204.82 |
| Primary Bedroom Area | 180.9 |
| Primary Bedroom Features | None Specified |
| Primary Bedroom Width | 13.5 |
| Family Room Level | First |
| Dining Room Level | First |
| Dining Room Area | 138.6 |
Exterior Features
| Exterior Amenities | Landscaped,Lighting |
|---|---|
| Fencing | Chain Link |
| Parking Features | 4+ Cars Park,RV/Boat Port Parking,Other,Driveway,Gravel |
| Water Source | Public |
| Total Parking | 4 |
| Lot Size Area | 20908.8 |
| Foundation Details | Pillar/Post/Pier |
| Building Area Total | 2494 |
| Lot Dimensions | 113.4 X 115.1 |
| Lot Size Acres | 0.48 |
| Frontage Length | 113 |
Amenities
- Foreclosure
- Views
- Short Sale
- New Construction
- Adult 55+
- Lease To Own
- No HOA Fees
- Furnished
- Primary On Main
- Air Conditioning
- Seller Finance
- Green
- Fixer Upper
- Horse
- Golf
- Fireplace
- Deck
- Garage
- Basement
- Pool
Property vs Single Family Average in 70051
Price
Year Built
 The multiple listing information is provided by the Greater Baton Rouge Association of REALTORS®, Inc. multiple listing service from a copyrighted compilation of listings. The compilation of listings and each individual listing are ©2026 MLS. All Rights Reserved. The information provided is for clients' personal, non-commercial use and may not be used for any purpose other than to identify prospective properties clients may be interested in purchasing. All properties are subject to prior sale
 Copyright © 2026 New Orleans Metropolitan Association of REALTORS®, Inc. All Rights Reserved. The sharing of MLS database, or any portion thereof, with any unauthorized third party is strictly prohibited. Information contained on this site is believed to be reliable; yet, users of this web site are responsible for checking the accuracy, completeness, currency, or suitability of all information. Neither the New Orleans Metropolitan Association of REALTORS®, Inc. nor the Gulf South Real
